
ADA Stairwell Signs Built for Code and Built to Last
Stairwells are among the most heavily regulated spaces in any commercial or multi-residential building. The 2010 ADA Standards for Accessible Design require stairwell signs to carry raised tactile characters, Grade 2 Braille, and high-contrast non-glare finishes, and they must be mounted at specific heights and locations so that occupants with visual impairments can navigate safely, especially in an emergency. Getting these details right is not optional. A failed inspection, a certificate of occupancy hold, or an accessibility lawsuit are real consequences for buildings that get stairwell signage wrong.
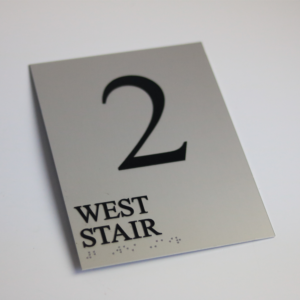
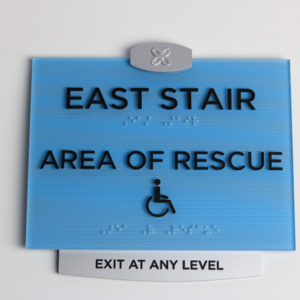
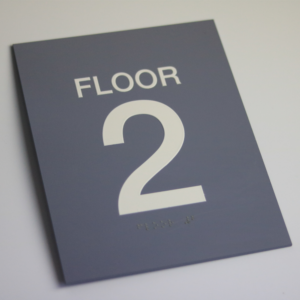
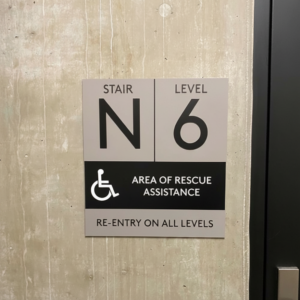
HMWitt and Company fabricates ADA stairwell signs for office towers, high-rises, apartment complexes, schools, hospitals, and government facilities. Our stairwell sign line covers the full range of code-required applications: floor number signs, entrance and exit signs, floors-served signs, roof access and no-roof-access signs, outer stairwell notification signs, and directional stair signs for north, south, east, and west cores. We also offer iridescent finish options for dim corridors, hospitality venues, and mood-lit environments where standard matte signs can be difficult to spot quickly.
Because stairwell signage is tied directly to building occupancy and life-safety inspections, we treat compliance expertise as part of the product. Our team works with property managers, general contractors, facility managers, and architects to confirm that every sign meets current code before fabrication begins. Whether you need a single replacement sign or a complete stairwell package for a multi-floor building, we can turn the project around correctly the first time.
Get a Stairwell Sign Quote
Shop ADA Stairwell Signs
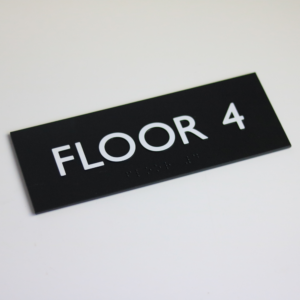
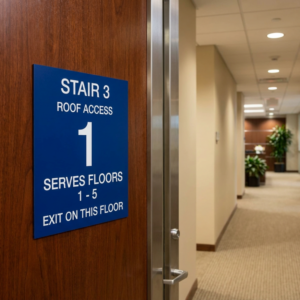
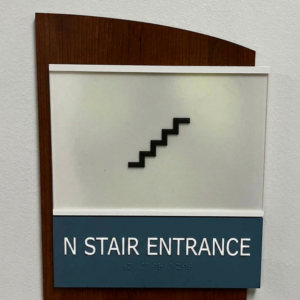
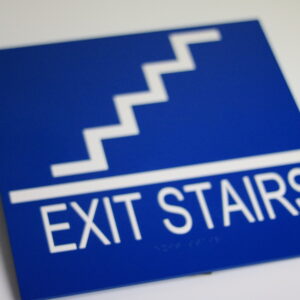
What Our ADA Stairwell Signs Cover
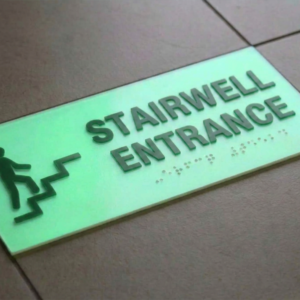
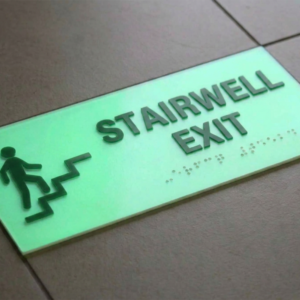
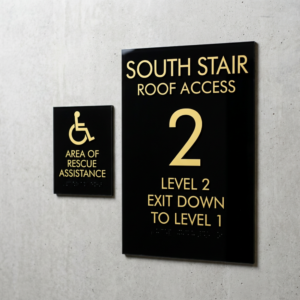
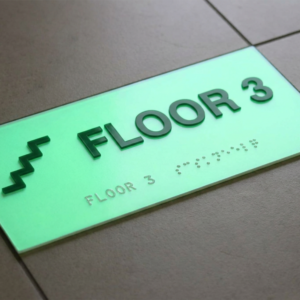
Our catalog includes floor number signs, entrance and exit stair signs, floors-served signs spanning multiple levels, roof access and no-roof-access signs, outer stairwell notification signs, room number identification signs placed within stairwells, and cardinal-direction stair signs for large buildings with multiple stair cores. Iridescent finish variants are available for low-light environments. Every sign is fabricated with raised tactile characters, Grade 2 Braille, and a non-glare high-contrast finish to satisfy the 2010 ADA Standards for Accessible Design.
Frequently Asked Questions
Which stairwell signs are required under the ADA?
At minimum, the 2010 ADA Standards require tactile and Braille floor-level designations at each floor landing within a stairwell, including the floor number and, where applicable, an indication of the exit level. Entrance and exit identification signs, floors-served signs, and roof-access or no-roof-access signs are also commonly required by building and fire codes, which often layer on top of ADA requirements.
What finish and contrast requirements apply to stairwell signs?
ADA-compliant signs must have a non-glare finish and high contrast between the characters and the background. In stairwells, which are often lit only by emergency lighting, choosing a finish with strong contrast is especially important. We offer standard matte finishes as well as iridescent options designed to remain visible in low-light conditions.
Where exactly does a stairwell floor sign need to be mounted?
The 2010 ADA Standards require tactile floor-designation signs to be mounted on the wall adjacent to the door at each floor level, on the latch side of the door, with the centerline of the sign between 48 and 60 inches above the finished floor. Correct placement is verified during building inspection, so getting the mounting location right matters as much as the sign itself.
Can you fabricate a full stairwell sign package for a multi-floor building?
Yes. We regularly produce complete stairwell packages covering every floor landing in a building, including floor number signs, entrance and exit signs, floors-served signs, and any directional or notification signs required by code. Ordering as a package ensures consistent materials, finishes, and character sizing across all floors, which inspectors and facility managers appreciate.
Fabricated Right, Compliant by Design
HMWitt and Company is a fabricator, not a commodity printer. Our ADA stairwell signs are produced using photopolymer and UV flatbed methods that create durable raised characters and accurate Braille in materials built to hold up in high-traffic stairwells for years. We work with building owners, facility managers, general contractors, and design teams across new construction, renovation, and multi-location rollouts. When code correctness matters and inspection day is on the calendar, call us at 773-250-5000.