
ADA Signage Designed for Racetracks and Motorsport Facilities
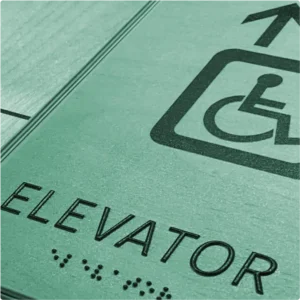
Racetracks are complex public venues with a wide mix of spaces that fall squarely under the 2010 ADA Standards for Accessible Design. From ticketing windows and concession stands to restrooms, storage rooms, and staff-only service corridors, every permanently identified room beside a door requires a fabricated sign with raised tactile characters, Grade 2 Braille, a non-glare finish, and the correct color contrast. Getting that right across an entire facility is not optional. It is a condition of occupancy, a liability issue, and a baseline of genuine accessibility for every guest and employee on site.
HMWitt and Company fabricates these signs in-house, which means they are built rather than simply printed. The process produces the durable raised text and Braille required by code, on materials suited to the demanding environments found at motorsport facilities, including exterior-grade options for outdoor structures and heat-tolerant finishes for spaces near mechanical or pit areas. Signs can be matched to your facility’s brand palette while still meeting every specification the ADA requires.
Racetracks often undertake signage projects in connection with new construction, renovation, or ADA compliance audits, and the scope can run from a handful of restroom signs to a full building package covering every corridor, office, and operational space on the property. HMWitt and Company works through both small targeted orders and large multi-space packages, with compliance expertise built into every sign so your team does not have to second-guess the code.
Get a Custom Racetrack Quote
Shop ADA Compliant Signs for Racetracks and Motorsport Venues
What Spaces at a Racetrack Need ADA Signs
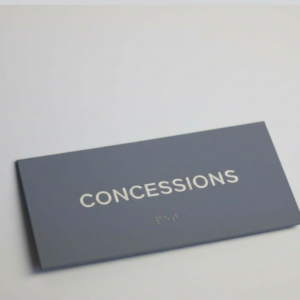
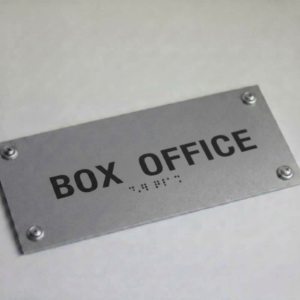
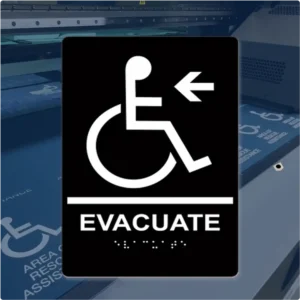
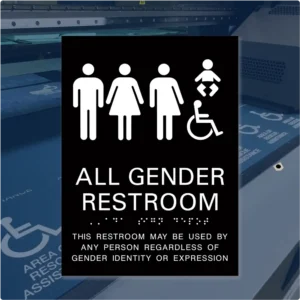
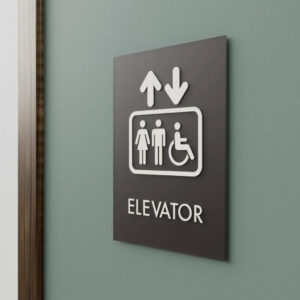
Any permanently identified room at a racetrack that is accessed through a door or opening requires a compliant ADA sign mounted beside the latch side of that door, between 48 and 60 inches from the floor. At a motorsport venue, that typically includes ticketing and box office windows, concession stands, restrooms (including accessible, all-gender, and family configurations), locker rooms, weight and fitness rooms, storage and equipment rooms, maintenance areas, electrical and mechanical rooms, staff-only zones, and directional or wayfinding signs across large open areas. The mix of public-facing and operational spaces at most racetracks makes a comprehensive sign package the most efficient and code-reliable approach.
Frequently Asked Questions
Which spaces at a racetrack are required to have ADA signs?
Any permanently identified interior or exterior room or space that is accessed through a door requires a compliant ADA sign. At racetracks, this includes restrooms, ticketing areas, concession stands, locker rooms, storage and equipment rooms, mechanical and electrical rooms, staff-only corridors, and more. Directional and wayfinding signs are also required in many configurations. A full compliance review of your facility will identify every location that needs a sign.
Can the signs be customized to match the racetrack's brand colors and graphics?
Yes. HMWitt and Company fabricates custom ADA signs that incorporate your facility's colors, fonts, and logo elements while still meeting all 2010 ADA Standards requirements, including the required contrast ratio between text and background, non-glare finishes, and the correct tactile character and Braille specifications. Custom branded signage that is fully code-compliant is one of the services that sets us apart from standardized online vendors.
What are the mounting requirements for ADA signs at a racetrack?
The 2010 ADA Standards require permanent room identification signs to be mounted on the latch side of a door, with the centerline of the sign between 48 and 60 inches above the finished floor. There must be clear floor space in front of the sign so a person using a wheelchair can approach it. These requirements apply to every permanently identified room, whether it is a restroom, a ticketing office, or a storage area.
Can HMWitt and Company handle a full-facility sign package rather than individual signs?
Absolutely. Large-venue and multi-space packages are a core part of what we do. We work with your team, your architect, or your general contractor to identify every space that requires signage, develop a consistent design system across the facility, and produce all signs as a coordinated package. This approach is more efficient, more consistent, and reduces the risk of missing a space that an inspector or accessibility audit might flag later.
HMWitt and Company Knows Commercial Signage Compliance
HMWitt and Company works with property managers, general contractors, facility managers, and architects on ADA signage for public venues of every scale. We understand that buyers at commercial facilities need signs that pass inspection, hold up in tough environments, and reflect the facility’s identity. Every sign we fabricate is built to the 2010 ADA Standards, and we can walk your team through what each space requires so nothing gets missed before opening day or an occupancy review. To discuss your racetrack signage project, call us at 773-250-5000.