
FACP / Riser Room Sign
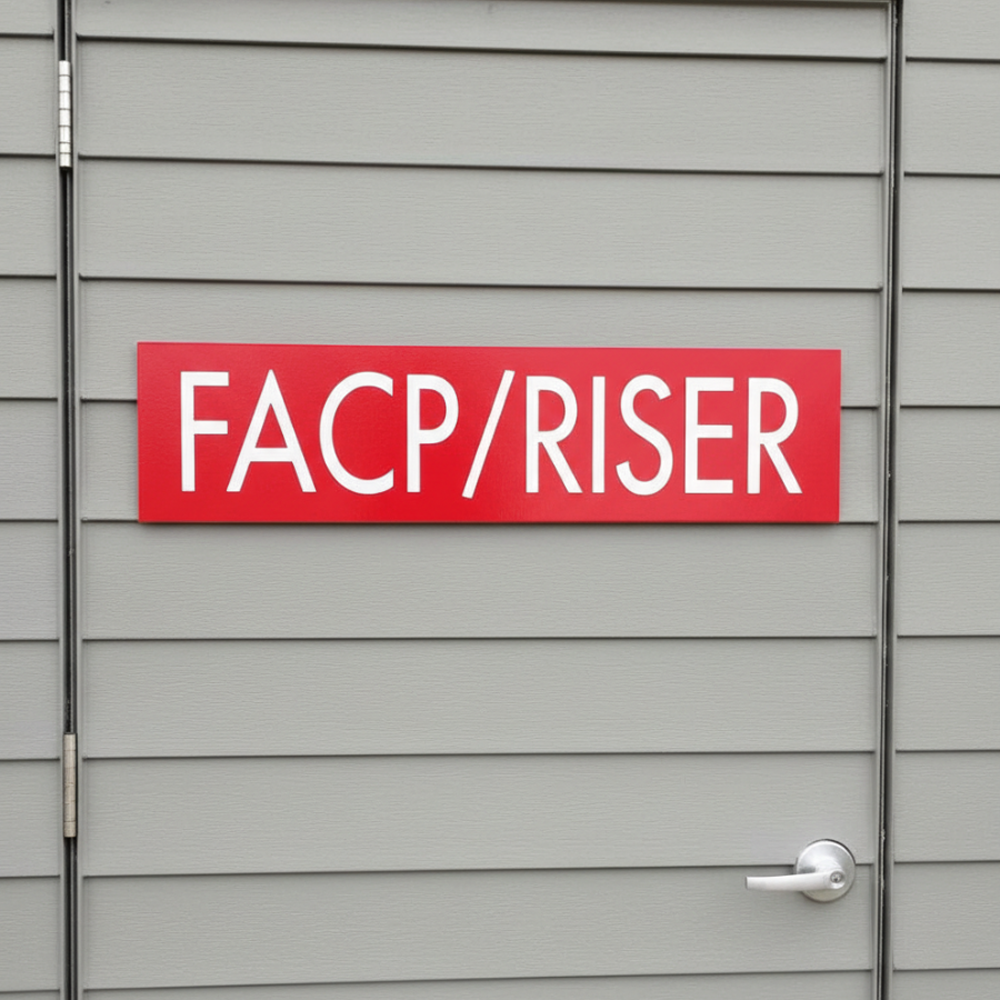
The FACP / Riser Room Sign clearly identifies fire alarm control panel and sprinkler riser rooms for first responders and inspectors, meeting fire code requirements on commercial and institutional properties. Available with ADA-compliant raised characters and Braille where required.
When seconds count, clear identification of your fire alarm control panel and sprinkler riser room can make a critical difference. The FACP / Riser Room Sign from HMWitt & Company is fabricated for commercial, institutional, and high-rise properties where fire codes require or strongly recommend that these rooms be plainly marked for first responders, inspectors, and facility staff.
Many jurisdictions and fire codes call out specific signage at FACP and riser room doors to ensure firefighters and emergency personnel can locate control equipment without delay. This sign satisfies those requirements with bold, high-contrast lettering on a durable non-glare substrate, designed to remain legible under the conditions of an active emergency response.
- Bold, high-contrast text for fast, unambiguous identification
- Non-glare finish reduces reflective interference in low-light or flashlight conditions
- Durable acrylic or photopolymer construction built for long-term commercial use
- Available with tactile raised characters and Grade 2 Braille to meet ADA specifications where required
- Suitable for door-mounted or wall-mounted installation
- Ideal for commercial buildings, hospitals, schools, government facilities, condominiums, and high-rise residential properties
HMWitt & Company fabricates signage rather than simply printing it. That means your FACP / Riser Room Sign is produced with the same care and material quality as the rest of a full building sign package, and we can coordinate it alongside ADA room signs, wayfinding, and other code-required signage for new construction or renovation projects.
When seconds count, clear identification of your fire alarm control panel and sprinkler riser room can make a critical difference. The FACP / Riser Room Sign from HMWitt & Company is fabricated for commercial, institutional, and high-rise properties where fire codes require or strongly recommend that these rooms be plainly marked for first responders, inspectors, and facility staff.
Many jurisdictions and fire codes call out specific signage at FACP and riser room doors to ensure firefighters and emergency personnel can locate control equipment without delay. This sign satisfies those requirements with bold, high-contrast lettering on a durable non-glare substrate, designed to remain legible under the conditions of an active emergency response.
- Bold, high-contrast text for fast, unambiguous identification
- Non-glare finish reduces reflective interference in low-light or flashlight conditions
- Durable acrylic or photopolymer construction built for long-term commercial use
- Available with tactile raised characters and Grade 2 Braille to meet ADA specifications where required
- Suitable for door-mounted or wall-mounted installation
- Ideal for commercial buildings, hospitals, schools, government facilities, condominiums, and high-rise residential properties
HMWitt & Company fabricates signage rather than simply printing it. That means your FACP / Riser Room Sign is produced with the same care and material quality as the rest of a full building sign package, and we can coordinate it alongside ADA room signs, wayfinding, and other code-required signage for new construction or renovation projects.
Reviews
There are no reviews yet.