
ADA Open Office Wayfinding Sign
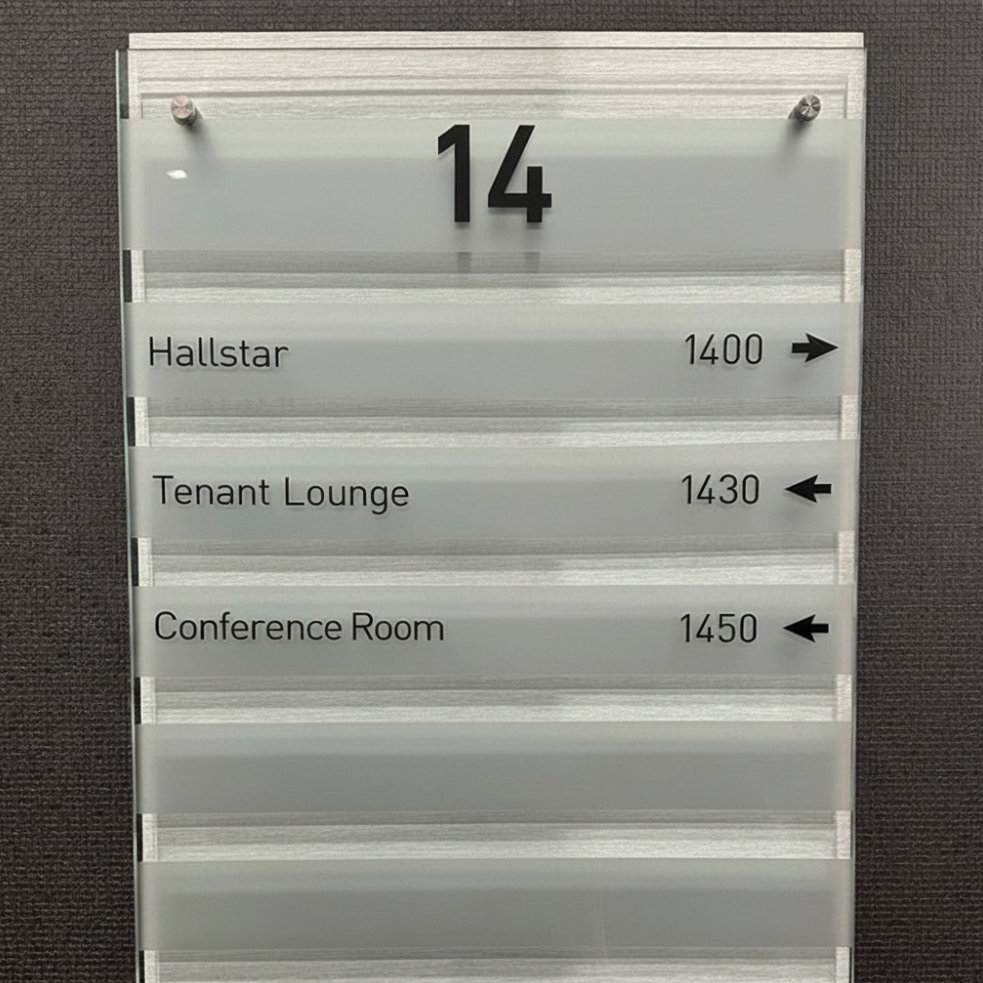
The ADA Open Office Wayfinding Sign guides visitors and staff to specific cubicle zones, rows, or numbered workstation ranges within open floor plans. Fabricated to meet ADA visual standards for directional signage, it delivers professional, code-conscious navigation where standard room signs leave off.
Open office layouts present a real navigation challenge. Without clear directional signage, visitors and staff lose time searching for cubicle zones, row designators, or numbered workstation ranges. The ADA Open Office Wayfinding Sign from HMWitt & Company solves that problem with a compliant, professionally fabricated directional sign built specifically for the demands of the modern open workspace.
These signs are designed to guide people from a central point, such as a reception desk or corridor entry, toward specific areas within an open floor plan. Whether you need to designate zones by letter, direct visitors to cubicle rows 100 through 150, or mark a department quadrant, each sign is produced to your exact specifications.
Compliance is built in from the start. Under the 2010 ADA Standards for Accessible Design, directional signs that include room or space identification must meet requirements for character proportion, non-glare finish, and high contrast between text and background. Our signs are fabricated to meet those standards, giving facility managers, contractors, and architects confidence that the signage will hold up to accessibility review and inspection.
- Custom directional text and arrows tailored to your floor plan and zone designations
- High-contrast, non-glare finish that meets ADA visual requirements for directional signage
- Durable acrylic or photopolymer construction built for long-term interior use
- Scalable across multi-floor or multi-building campuses for consistent wayfinding systems
- Compatible with full-building sign packages for new construction, tenant improvements, and renovations
This sign bridges the gap between a lobby directory and an individual workstation, giving open office environments the clear, code-conscious wayfinding layer they often lack. Contact HMWitt & Company to discuss your floor plan and we will help you specify the right solution.
Open office layouts present a real navigation challenge. Without clear directional signage, visitors and staff lose time searching for cubicle zones, row designators, or numbered workstation ranges. The ADA Open Office Wayfinding Sign from HMWitt & Company solves that problem with a compliant, professionally fabricated directional sign built specifically for the demands of the modern open workspace.
These signs are designed to guide people from a central point, such as a reception desk or corridor entry, toward specific areas within an open floor plan. Whether you need to designate zones by letter, direct visitors to cubicle rows 100 through 150, or mark a department quadrant, each sign is produced to your exact specifications.
Compliance is built in from the start. Under the 2010 ADA Standards for Accessible Design, directional signs that include room or space identification must meet requirements for character proportion, non-glare finish, and high contrast between text and background. Our signs are fabricated to meet those standards, giving facility managers, contractors, and architects confidence that the signage will hold up to accessibility review and inspection.
- Custom directional text and arrows tailored to your floor plan and zone designations
- High-contrast, non-glare finish that meets ADA visual requirements for directional signage
- Durable acrylic or photopolymer construction built for long-term interior use
- Scalable across multi-floor or multi-building campuses for consistent wayfinding systems
- Compatible with full-building sign packages for new construction, tenant improvements, and renovations
This sign bridges the gap between a lobby directory and an individual workstation, giving open office environments the clear, code-conscious wayfinding layer they often lack. Contact HMWitt & Company to discuss your floor plan and we will help you specify the right solution.
Reviews
There are no reviews yet.