
ADA Signage Built for the Demands of Government Facilities
Government buildings face some of the strictest accessibility scrutiny of any property type. Federal agencies, municipal offices, courthouses, and public service facilities are all subject to the 2010 ADA Standards for Accessible Design, which require permanent room identification signs to carry raised tactile characters, Grade 2 Braille, non-glare finishes, and high contrast between text and background. Inspectors, occupancy reviews, and public accessibility complaints leave no margin for error, which means the signs themselves must be fabricated correctly the first time.
HMWitt and Company produces ADA signs through a true fabrication process, not standard paper or vinyl printing. Depending on the application, we use photopolymer production or UV flatbed printing combined with raster Braille and appliqué raised characters on acrylic, metal, or layered plastics. Every sign we produce is built to the code specifications that govern mounting height (between 48 and 60 inches from the floor, on the latch side of a door), character proportions, and tactile depth. That technical precision is what allows facility managers and contractors to move through inspections with confidence.
Government projects also tend to involve many sign types across a single building or campus, including restrooms, stairwells, elevator cores, mechanical and electrical rooms, and directional wayfinding. We work with facility managers, general contractors, and architects to scope full-building sign packages, so every required location is accounted for and every sign matches a consistent specification. If your project requires custom branding or a coordinated color scheme that still meets ADA specs, we handle that as part of the design and consultation process.
Get a Compliance Quote Today
Shop ADA Signs for Government Buildings
What Government Facilities Need From ADA Signage
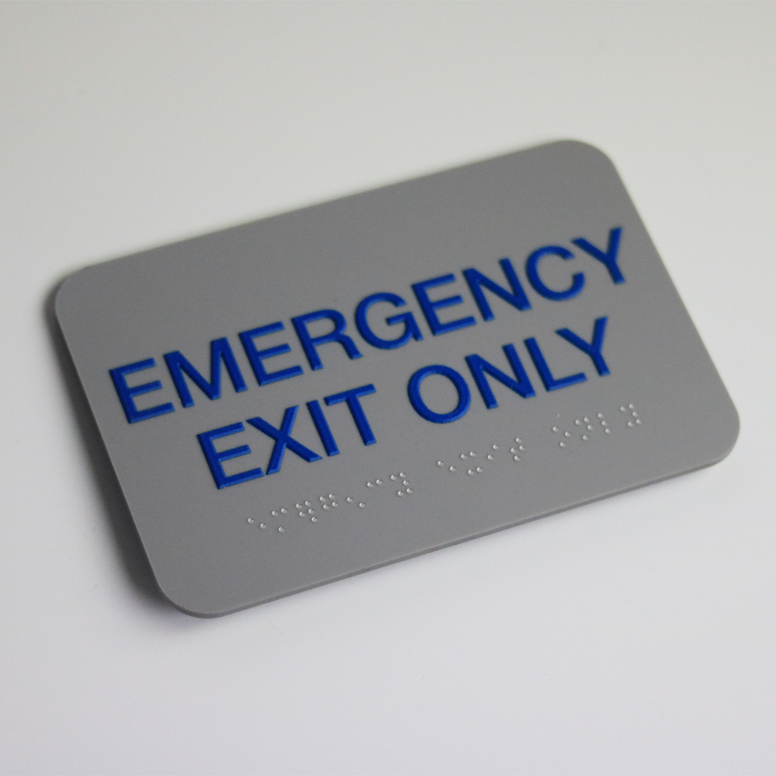
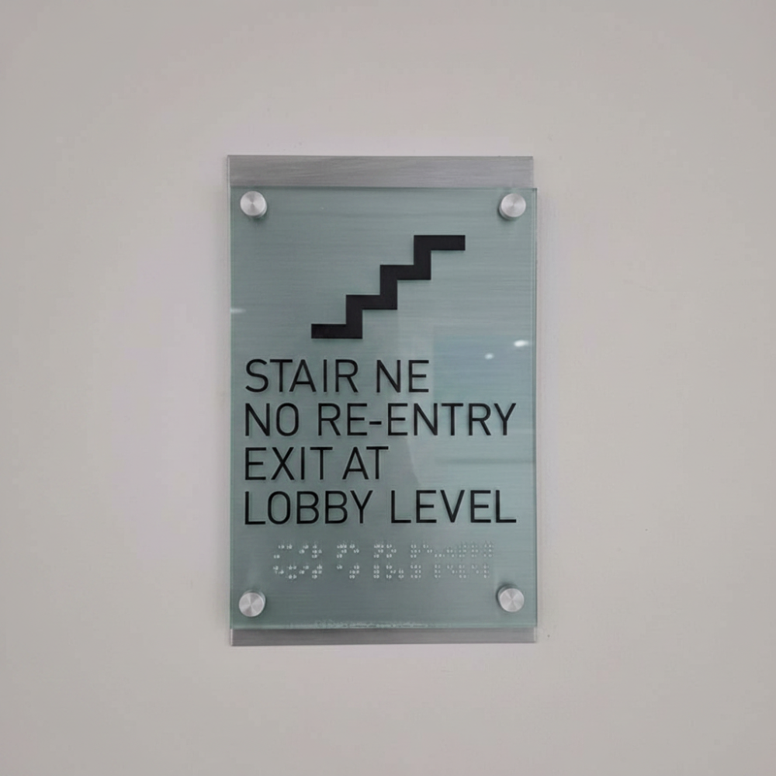
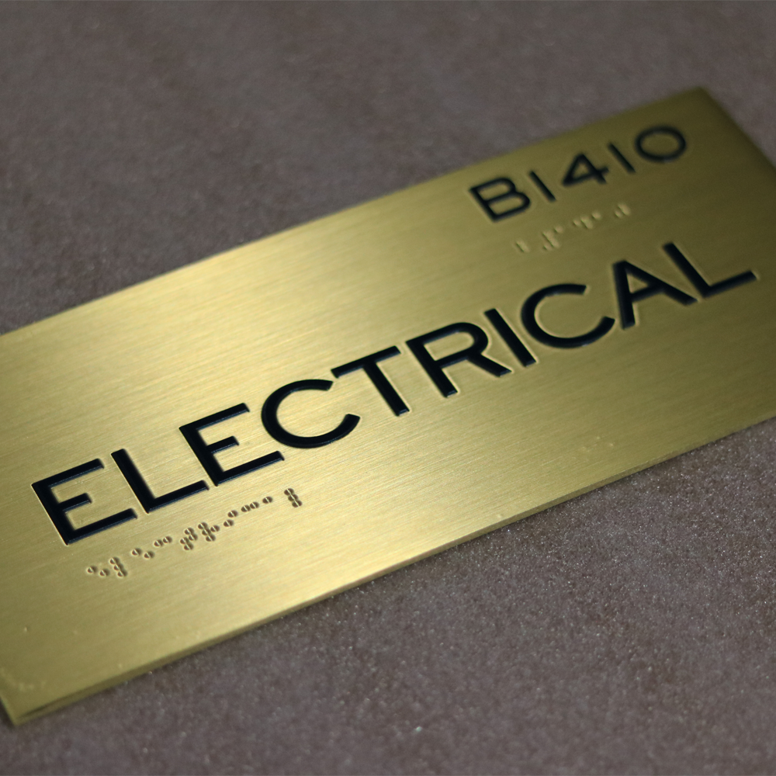
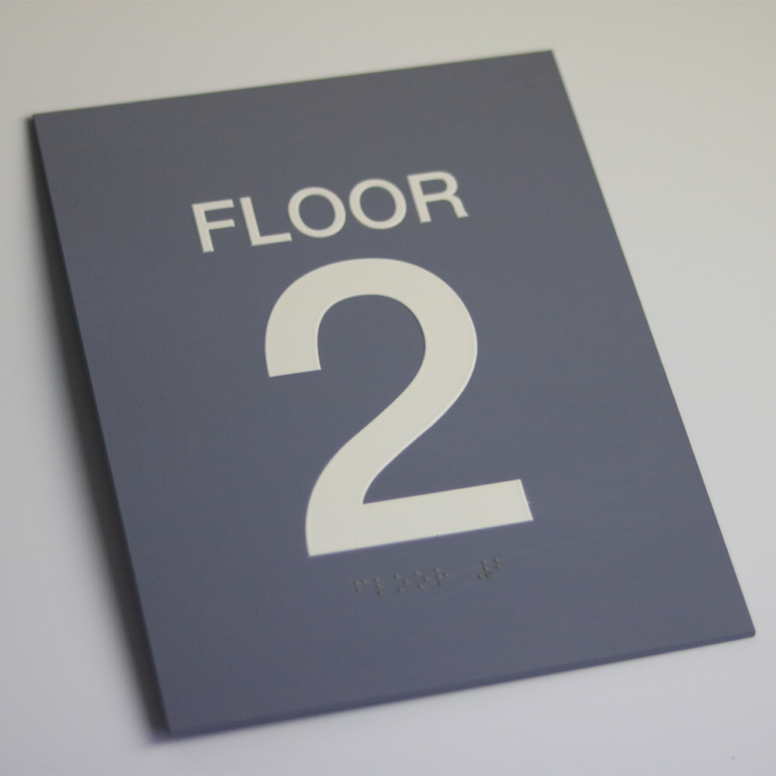
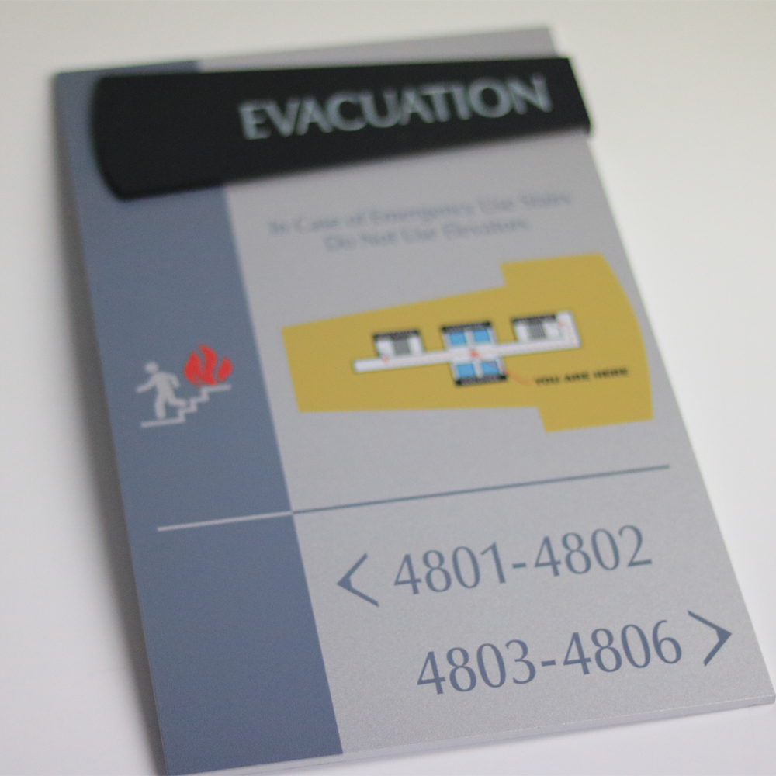
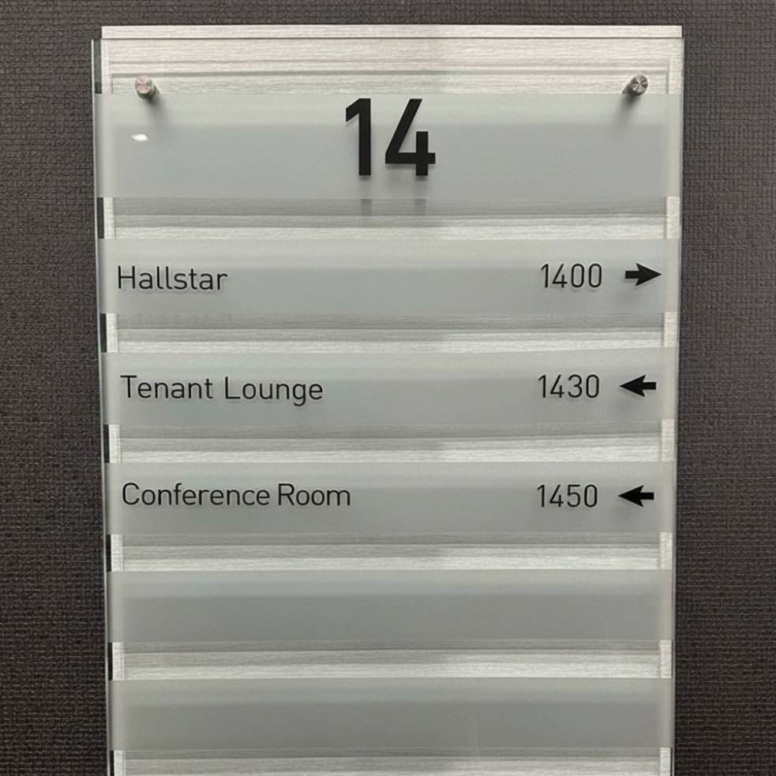
Public-sector buildings typically require signage across several functional zones at once. Restroom and accessible entrance signs address the most visible compliance requirements. Stairwell signs must identify floor levels, exits, roof access restrictions, and evacuation routes. Elevator cores need floor indicator signs, mechanical room identification, and emergency use notices. Back-of-house spaces such as electrical rooms, maintenance areas, and IT rooms require permanent room identification under the same standards as any public-facing sign. Directional and wayfinding signs, including lobby directories and You Are Here maps, round out a complete code-compliant installation. The products below cover the sign types most commonly required in government facilities.
Frequently Asked Questions
Which ADA sign types are mandatory in a government building?
The 2010 ADA Standards for Accessible Design require tactile, Braille-equipped signs at permanent room identification locations. In a government building that typically means restrooms, exits, stairwells, floor level identifiers, elevator landings, and back-of-house rooms such as electrical and mechanical spaces. Directional and wayfinding signs are often required as well, depending on the layout of the facility.
What does 'fabricated' mean compared to a printed ADA sign?
ADA-compliant room identification signs must have physically raised tactile characters and Grade 2 Braille dots. That requires fabrication methods such as photopolymer production, raster Braille bead insertion, or appliqué raised characters on acrylic or metal substrates. A flat printed sign cannot meet the tactile requirements of the standard and will fail inspection.
Can we order a full sign package for an entire government building?
Yes. We routinely scope full-building and multi-floor sign packages for government and institutional clients. We work through the sign schedule with your project team, confirm that every required location is covered, and produce all signs to a consistent specification and finish. Custom branding or agency color standards can be incorporated as long as the design continues to meet ADA contrast and finish requirements.
What information do you need to get started on a government facility project?
A floor plan or room schedule is the most useful starting point. From there we can identify every sign location required by code, recommend the appropriate sign type for each, and provide a quote for the full package. For smaller orders or replacement signs, a list of room names, door counts, and any finish preferences is usually enough to begin the design process. Call 773-250-5000 and we will walk you through it.
Experience You Can Take Into an Inspection
HMWitt and Company has worked with facility managers, contractors, and architects on ADA sign projects across commercial and institutional properties. We understand the code requirements that government buildings face, and we bring that compliance knowledge to every order, whether it is a single replacement sign or a full multi-floor package. Our fabricated signs are built to pass inspection and to hold up in high-traffic public environments. When a project requires custom design, coordinated finishes, or consultation on which sign types a building actually needs, we are ready to help. Call us at 773-250-5000 to discuss your government facility project.